


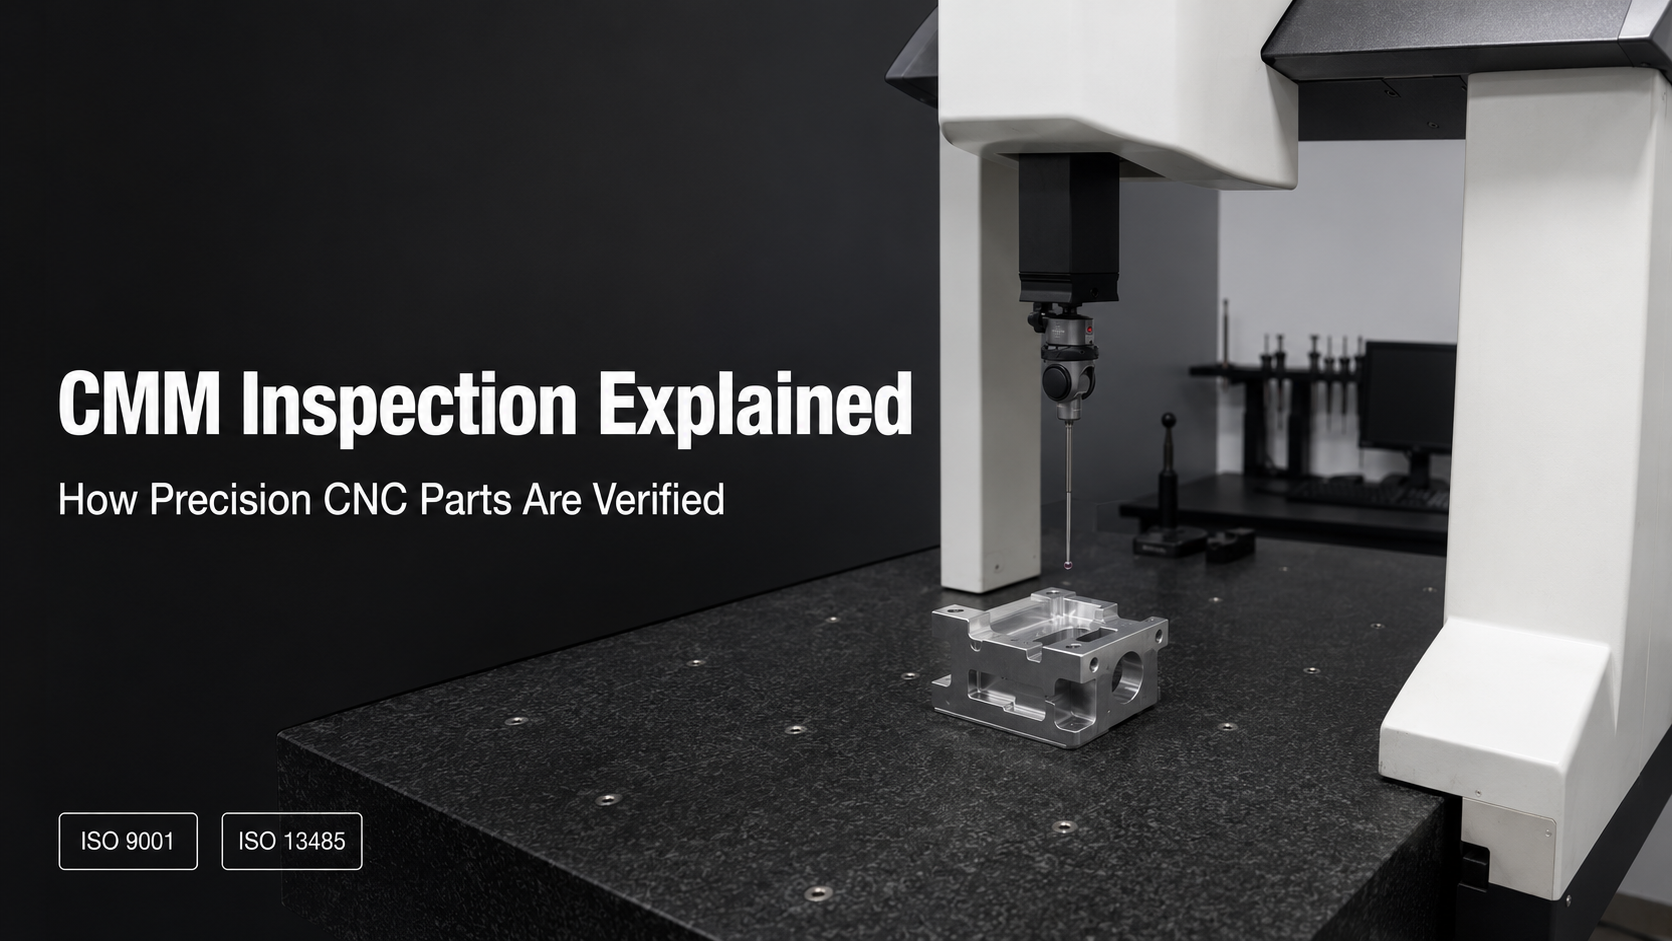
A drawing can call out tight tolerances, but tolerances only mean something if there's a reliable way to verify a finished part actually meets them. Calipers and micrometers can check individual dimensions, but they can't evaluate how a hole's position relates to a datum surface, or whether a machined face is truly flat across its full area. That's the gap a coordinate measuring machine (CMM) fills.
As parts carry more GD&T callouts — position, flatness, concentricity, perpendicularity — the question of how those requirements are actually verified becomes just as important as the tolerance itself. A supplier can say a part meets a position tolerance, but without CMM data tied to the part's actual datum reference frame, that claim isn't verifiable.
This article explains how CMM probes work, why CMM and GD&T are closely linked, what an inspection report actually shows, and when a part needs CMM inspection versus standard gauges.

What Is CMM Inspection?
A CMM measures a physical part by recording precise 3D coordinates of points on its surface, then compares those measured points against the nominal geometry and tolerances defined in the CAD model or drawing. Unlike a caliper, which measures a single dimension between two points, a CMM builds a complete three-dimensional picture of the part's actual geometry, which is what makes it capable of evaluating relationships between features rather than just isolated sizes.
How CMM Probes Work
| Probe Type | How It Works | Best Suited For |
|---|---|---|
| Touch-trigger probe | A ruby-tipped stylus contacts the surface and registers a point when it senses contact force | General dimensional inspection, most common probe type |
| Scanning probe | Drags continuously across the surface, collecting many points along the path | Complex contours and surfaces where point density matters |
| Non-contact optical probe | Uses light reflection to triangulate points without touching the part | Soft, delicate, or reflective surfaces where contact could damage the part |

CMM and GD&T: Why They Go Together
Before evaluating individual features, a CMM aligns the part to its specified datum reference frame (DRF) — the coordinate system defined by the drawing's datum features, not an arbitrary machine coordinate system. This is what makes CMM uniquely suited to GD&T verification: because the CMM operates in full 3D space, it can mathematically reconstruct the same datum relationships the designer intended, then evaluate position, flatness, concentricity, and perpendicularity as complete geometric relationships rather than single-point measurements.
A caliper can tell you a hole is 10 mm in diameter. Only a CMM, referenced to the correct datum frame, can tell you whether that hole's position is within 0.02 mm of where the drawing says it should be relative to two other datum surfaces.
What a CMM Inspection Report Actually Shows
A CMM inspection report typically lists each inspected feature with four key values side by side: the nominal value from the drawing, the actual measured value, the tolerance range allowed, and the resulting deviation — how far the actual measurement falls from nominal, and whether that deviation is within tolerance.
Features that fall outside their tolerance range are typically flagged clearly, often in red or marked "out of tolerance," so a reviewer can immediately see which specific features passed and which didn't, rather than just a single pass/fail stamp for the whole part. When reviewing a report from any supplier, checking that the report references a defined datum structure — not just a list of isolated dimensions — is a reasonable way to judge whether GD&T-critical features were actually verified correctly.

When You Need CMM Inspection vs Standard Gauges
Not every feature on every part needs CMM inspection. Simple linear dimensions without tight positional requirements can often be verified reliably with calipers, micrometers, or dedicated gauges at lower cost and faster turnaround. CMM inspection becomes necessary when a feature's requirement is defined relative to a datum — position, concentricity, profile of a surface — or when multiple features must be evaluated together as a coordinated geometric system, which is common in optical mounts, medical device components, and other assemblies where alignment between features determines whether the part functions correctly.
Accuracy and Calibration
CMM accuracy depends on machine type, calibration status, and environmental control. Bridge-type CMMs, the most common configuration, use a rigid structure that supports measurement accuracy in the low single-digit micrometer range on a properly calibrated, temperature-controlled machine. Regular calibration against certified reference artifacts is what keeps a CMM's stated accuracy meaningful rather than nominal.

XY-Global's CMM Inspection Capability
At XY-Global, CMM inspection is used to verify GD&T-critical features on parts produced through our high-precision CNC machining processes, with measurement accuracy supporting tolerances down to ±1 μm where the application requires it. Reports reference the part's specified datum structure rather than isolated dimensions, so customers can see exactly how each GD&T requirement was verified, not just whether the part passed overall.
If your drawing includes position, flatness, or concentricity callouts, it's worth confirming upfront how your supplier verifies those specific requirements — a caliper-only inspection process simply can't confirm them, regardless of what the final report claims.
FAQ
Is CMM inspection required for every precision part?
No. Parts with only simple linear dimensions can often be verified with standard gauges. CMM inspection is needed when features are defined relative to a datum frame or involve GD&T callouts like position or concentricity.
How accurate is a CMM compared to manual measurement tools?
A properly calibrated bridge-type CMM typically measures in the low single-digit micrometer range, which is generally more accurate and repeatable than manual calipers or micrometers, especially for evaluating geometric relationships rather than single dimensions.
What should I check on a supplier's CMM inspection report?
Look for nominal, actual, tolerance, and deviation values listed per feature, confirmation that the report is referenced to the part's specified datum structure, and clear flagging of any features that fall outside tolerance.
Can CMM inspection measure every type of feature?
Most rigid metal and plastic features can be measured with contact probes. Very soft, delicate, or highly reflective surfaces may require a non-contact optical probe instead to avoid damaging the part or losing measurement accuracy.


分享:
Die Cast Aluminum Antenna Housing: Materials, EMI Shielding and Sealing
12 Common Al Die Cast Defects and Their Causes