


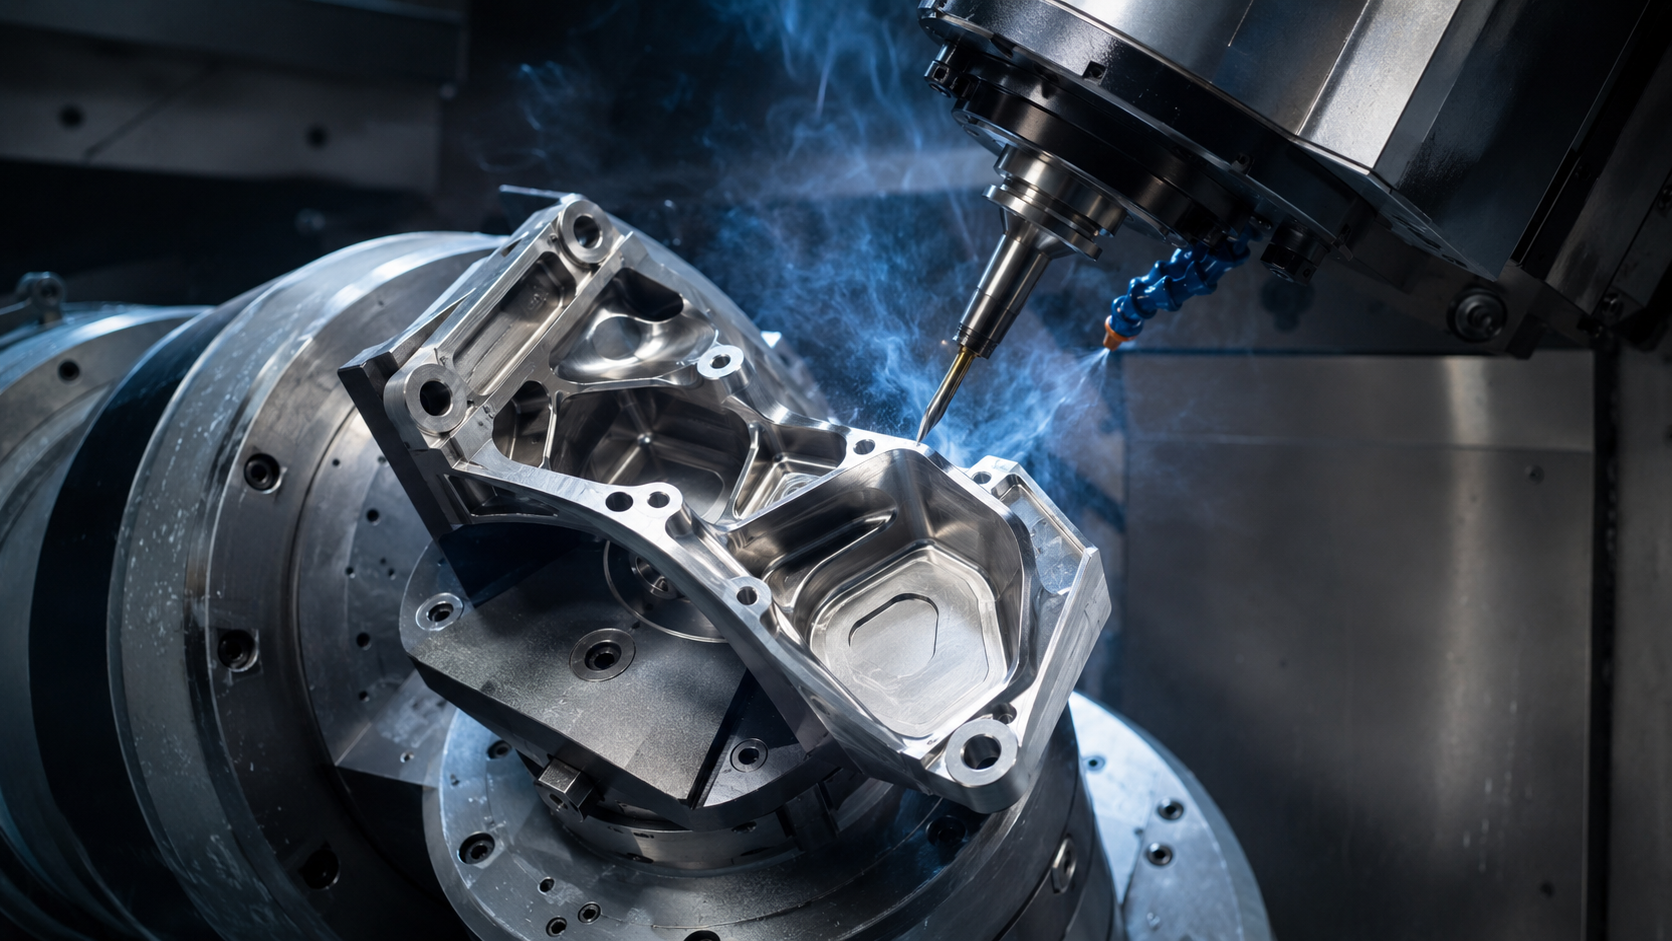
A precision-machined part is not “high precision” simply because one dimension is held to ±0.005 mm.
What matters is whether the critical features still fit, align and function correctly after machining, surface treatment and final assembly.
A locating bore can be perfectly sized but useless if its position is wrong. A thin aluminum housing may pass inspection while clamped and move after it is removed from the fixture. A threaded part may fit correctly after CNC machining but become too tight after anodizing.
These are the problems that matter when manufacturing reliable precision machining products.
XY-GLOBAL produces custom precision components for optical systems, robotics, industrial electronics, medical equipment, automation and other engineered products, from prototypes to repeat production.

What Precision Machining Products Do We Manufacture?
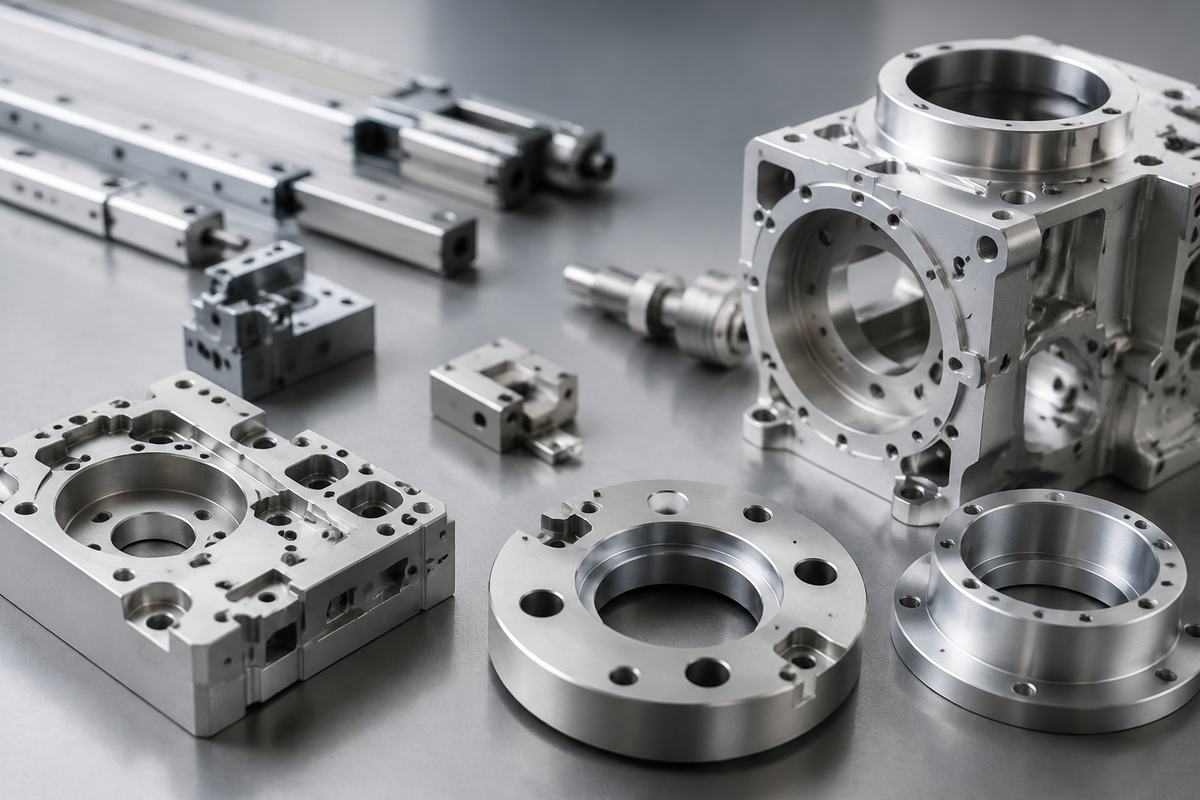
Our typical custom precision machined parts include:
-
Precision housings and enclosures
-
Sensor housings
-
Optical housings
-
Camera bodies
-
LiDAR housings
-
Motor and gearbox components
-
Shafts and sleeves
-
Bushings and spacers
-
Precision mounting plates
-
Heat-transfer components
-
Threaded adapters
-
Brackets and structural parts
These components may be manufactured by CNC turning, 3-axis milling, 5-axis machining or a combination of processes.
The manufacturing route depends on the geometry and, more importantly, which features actually control the final assembly.

Where Does Precision Machining Become Difficult?
1. Tight Tolerances Combined With Thin Walls
Consider an aluminum housing with:
-
1.5–2 mm walls
-
Large internal pockets
-
Several locating holes
-
A precision mounting face
The CNC machine may have more than enough positional accuracy.
The problem is that the part itself can move.
Removing large amounts of material releases internal stress. Excessive clamping force can also distort thin walls during machining.
Once the fixture is released, the dimensions may change.
For distortion-sensitive precision machined aluminum parts, the process may therefore include:
-
Controlled clamping
-
Balanced stock removal
-
Roughing before final finishing
-
Intermediate dimensional inspection
-
Final machining of critical features after major material removal
In these cases, machining sequence matters just as much as machine accuracy.

2. ±0.005 mm Only Matters in the Right Place
For suitable geometries and features, critical linear dimensions can be evaluated down to approximately ±0.005 mm.
But applying this tolerance everywhere usually adds cost without improving the product.
Take a precision housing as an example.
A locating bore may genuinely require ±0.005 mm.
A dowel-hole position may also be critical because it controls assembly.
But an external non-functional dimension may work perfectly well at ±0.05 mm.
A good DFM review therefore asks:
Which dimensions actually determine whether the product works?
This is often more valuable than simply asking whether a manufacturer can hold the smallest possible tolerance.
3. Hole Position Can Matter More Than Hole Diameter
Imagine two parts located by dowel pins.
Every hole diameter is within tolerance, but the hole centers are slightly out of position.
The parts still will not assemble.
This is why high-quality precision CNC components often require control of geometric relationships such as:
-
True position
-
Parallelism
-
Perpendicularity
-
Concentricity
-
Runout
-
Datum relationships
CMM inspection can help verify these relationships against the functional datums defined on the drawing.
The goal is not simply to prove that individual dimensions are correct.
It is to verify that the features are correctly related to each other.

Precision CNC Turning for Rotational Components
Precision CNC turning is commonly used for:
-
Shafts
-
Sleeves
-
Bushings
-
Spacers
-
Retaining rings
-
Threaded adapters
-
Lens barrels
For these components, diameter is often only part of the requirement.
Engineers may also need to control:
-
Concentricity
-
Runout
-
Cylindricity
-
Shoulder perpendicularity
-
Thread fit
Where practical, critical coaxial features can be completed in the same setup to reduce accumulated re-clamping error.
This is especially valuable when multiple diameters, bores and shoulders must share the same mechanical axis.
Precision CNC Milling for Housings and Structural Parts
Precision CNC milling is commonly used for:
-
Equipment housings
-
Base plates
-
Mounting brackets
-
Optical structures
-
Electronic enclosures
-
Robotics components
Three-axis machining is efficient for relatively straightforward geometries.
Five-axis machining becomes useful when important features are distributed across multiple faces or angles.
However, the benefit of 5-axis machining is not simply that it can produce complex shapes.
Reducing unnecessary re-clamping can also help maintain positional relationships between critical features.
Materials for Precision Machining Products
Different materials behave very differently during machining.
Common options include:
| Material | Typical Applications |
|---|---|
| 6061-T6 Aluminum | Housings, optical parts, brackets |
| 7075-T6 Aluminum | High-strength structural components |
| Stainless Steel | Shafts, mounts, wear-resistant parts |
| Copper | Thermal and electrical components |
| Brass | Fine-thread and turned components |
| Engineering Alloys | Application-specific precision parts |
Material selection should consider more than machinability.
Weight, strength, thermal performance, corrosion resistance, dimensional stability and finishing requirements can all affect the final choice.
For a broader comparison of the metals and engineering materials available for machining, see our guide to materials for precision machining.
Precision Machined Aluminum Parts
6061-T6 and 7075-T6 aluminum are widely used for precision machined aluminum parts because they combine low weight, good machinability and a wide range of finishing options.
Typical products include:
-
Sensor housings
-
Optical components
-
Electronics enclosures
-
Robotics structures
-
Mounting frames
The main machining challenge often appears when thin walls, large pockets and tight flatness requirements occur in the same part.
A component may be easy to cut but difficult to keep stable after unclamping.
Precision Machined Stainless Steel Parts
Stainless steel is commonly selected when parts require higher strength, corrosion resistance or wear resistance.
Typical applications include:
-
Shafts
-
Mounting components
-
Threaded parts
-
Precision mechanical structures
Compared with aluminum, stainless steel generates higher cutting forces and places greater demands on tool-life control.
This becomes particularly important for small holes, fine threads, deep features and tight-tolerance bores.
Precision Machined Copper Parts
Copper is widely used in electrical and thermal-management applications.
Typical precision machined copper parts include:
-
Heat spreaders
-
Thermal blocks
-
Cooling components
-
Electrical contacts
-
Conductive inserts
Copper is relatively soft, so burr formation, edge deformation and surface condition require particular attention.
For thermal components, flatness and contact-surface quality may be more important than simply specifying a very tight ± dimensional tolerance.
Aluminum, stainless steel, copper and other alloys all require different machining and finishing strategies. You can compare their properties in our CNC machining materials and material properties guide.
Surface Finish Is a Functional Requirement
For suitable machined surfaces, approximately Ra ≤ 0.8 μm can be supported, depending on geometry and manufacturing requirements.
But not every surface needs this finish.
For example:
-
A precision mating face may require controlled roughness.
-
A sealing area may have a specific surface requirement.
-
A cosmetic external surface may not need fine machining at all.
Specifying surface roughness according to actual function helps avoid unnecessary machining time and cost.
Surface Treatment Can Change a Precision Part
One of the most common problems in precision machining looks like this:
CNC machining complete → dimensions pass → anodizing or plating → assembly no longer fits
Surface treatments can change the final dimensions of:
-
Precision bores
-
Threads
-
Dowel holes
-
Bearing fits
-
Press-fit features
-
Sliding interfaces
The drawing should therefore clarify whether a critical dimension applies before or after surface treatment.
Depending on the design, these areas may require:
-
Machining allowance
-
Masking
-
Controlled coating thickness
-
Post-treatment finishing
It is much easier to solve this during DFM than after a completed batch fails assembly.
Precision Machining Products for Robotics and Automation
Robotics and automation equipment frequently requires:
-
Motor housings
-
Sensor mounts
-
Bearing supports
-
Gearbox components
-
End-effector parts
-
Precision brackets
For precision machining parts for robotics, bearing fits, mounting faces and locating features often determine the accuracy of the complete mechanical system.
For example, a motor mounting bore may be dimensionally correct, but poor positional control relative to the gearbox interface can still create alignment problems.
Precision Machining Components for Optical Equipment
Optical systems commonly use:
-
Lens barrels
-
Optical mounts
-
Camera housings
-
Sensor housings
-
Laser components
-
Precision spacers
For precision machining optical components, concentricity, runout and datum relationships may be more important than individual linear tolerances.
Where geometry allows, critical coaxial features can be machined from common references to reduce accumulated setup error.
Precision Machined Parts for Electronics
Industrial electronics, semiconductor equipment and power electronics frequently require:
-
Aluminum housings
-
Heat sinks
-
Copper thermal components
-
Sensor enclosures
-
Mounting frames
-
Precision covers
For precision machining parts for electronics, the manufacturing plan often needs to consider thermal contact surfaces, connector position, grounding areas and coating allowance before machining begins.
Precision Machined Parts for Medical Equipment
Precision CNC parts are also used in diagnostic equipment, laboratory instruments, imaging systems and other medical-device-related applications.
Typical requirements may include:
-
Controlled dimensions
-
Repeatable production
-
Fine surface finishes
-
Stainless-steel or aluminum materials
-
Documented inspection
The exact manufacturing and documentation requirements depend on the specific application.
XY-GLOBAL operates under ISO 9001 and ISO 13485 quality systems, with ISO 13485 particularly relevant to medical-device-related projects.
Prototype Precision Machining Before Production
Many projects do not begin with thousands of parts.
They start with:
-
1–10 engineering prototypes
-
Validation batches
-
Pre-production runs
-
Design revisions
Prototype precision machining allows engineers to verify:
-
Fit
-
Assembly
-
Critical dimensions
-
Surface treatment
-
Functional interfaces
before moving into repeat production.
This stage is also a good opportunity to identify:
-
Overly tight tolerances
-
Thin-wall risks
-
Difficult internal corners
-
Tool-access limitations
-
Surface-treatment problems
For new robotics, optical, electronics and industrial products, this can reduce the number of design changes required later.
From Prototype to Repeatable Production
Producing one accurate part is not the same as producing the same part consistently for months or years.
For repeat precision machining products, process stability depends on controlling:
-
Datum strategy
-
CNC programs
-
Fixtures
-
Tool wear
-
Raw material
-
Inspection methods
-
Surface finishing
This is especially important when the customer orders the same component in repeated batches.
The goal is not simply:
Can we make one good sample?
It is:
Can the critical features remain consistent from one production batch to the next?
Why Work With XY-GLOBAL?
Our approach to custom precision machining focuses on three areas.
Critical Features First
We identify which dimensions, surfaces and geometric relationships actually determine whether the part fits and functions.
Machining Sequence
Where practical, important features are grouped around common datums or machining setups to reduce accumulated error.
Final Part Condition
We consider how anodizing, plating, secondary processing and final assembly may affect the dimensions that matter.
Our manufacturing capabilities include:
-
CNC turning
-
3-axis CNC machining
-
5-axis CNC machining
-
Precision inspection
-
Surface finishing
-
Prototype manufacturing
-
Repeat production
For suitable critical linear features, approximately ±0.005 mm can be evaluated, while suitable machined surfaces can achieve approximately Ra ≤ 0.8 μm.
Actual capability depends on the material, geometry, feature location and drawing requirements.
What Should You Send for a Precision Machining Quote?
For faster evaluation of your precision machining products, provide:
-
2D drawing
-
STEP or other 3D file
-
Material
-
Critical tolerances
-
GD&T requirements
-
Surface roughness
-
Surface treatment
-
Required quantity
If some tolerances are still open, our engineering team can review the drawing and identify where standard machining tolerances may be sufficient.
This can reduce manufacturing cost without compromising the function of the finished part.
Send Us Your Precision Machining Project
If you are sourcing custom precision machined parts, send us your drawing and application requirements.
We can review potential issues involving:
-
Tight tolerance combinations
-
Datum structure
-
Thin-wall deformation
-
Machining access
-
Surface treatment
-
Inspection requirements
The objective is simple:
not only to make a part that matches the drawing, but to make one that fits and works when it reaches your assembly line.
FAQ
What precision machining products can you manufacture?
Typical products include housings, shafts, sleeves, spacers, mounting plates, optical components, robotics parts, sensor housings and other custom CNC components.
Can you machine ±0.005 mm tolerances?
Approximately ±0.005 mm can be evaluated for suitable critical linear features. Actual capability depends on material, geometry and feature location.
What materials can you CNC machine?
Common materials include aluminum, stainless steel, copper, brass and other engineering alloys.
What surface finish can precision CNC machining achieve?
Suitable machined surfaces can reach approximately Ra ≤ 0.8 μm, depending on geometry and functional requirements.
Do you support prototype precision machining?
Yes. We support engineering prototypes, small validation batches and repeat production.
Do you provide DFM before quotation?
Yes. Drawings can be reviewed for tolerance, datum, thin-wall, machining-access and surface-treatment risks before production.

分享:
CNC Optical — Precision Machining for Optical Components
High-Precision Optomechanical CNC Machining for Optical Components