


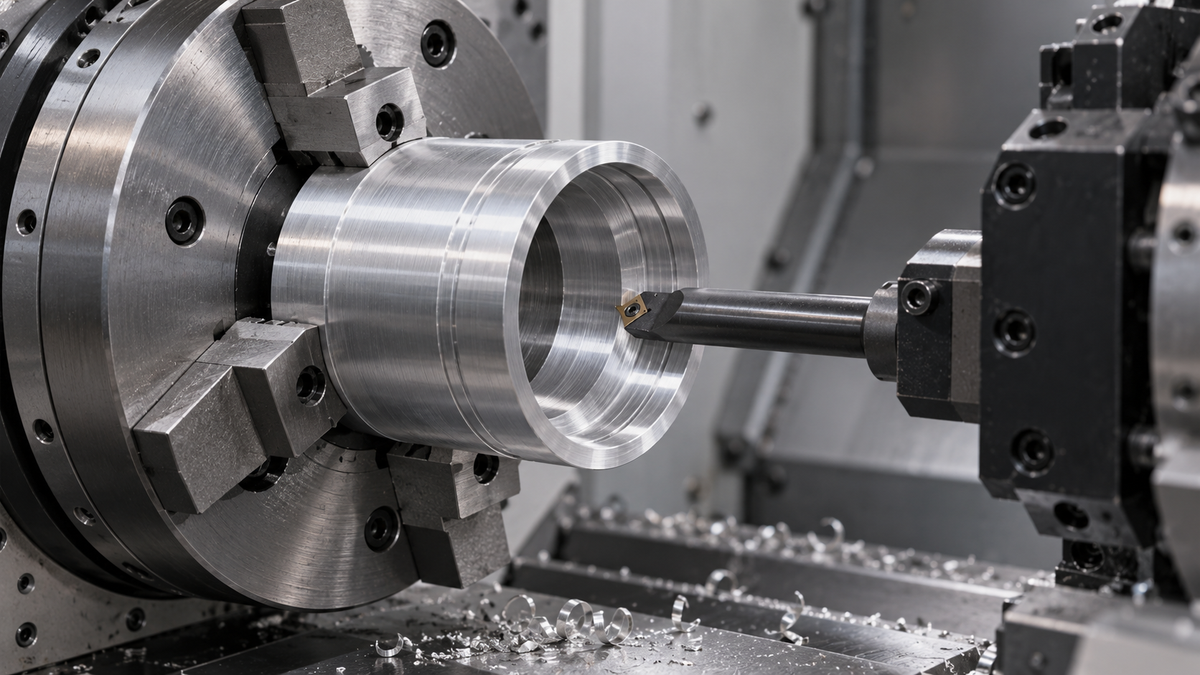
How the Scroll Actually Centers the Part
The scroll plate is a flat spiral disc. Each jaw has a thread segment on its underside that engages the spiral. Turn the key, the pinion rotates the scroll, and all three jaws travel the same radial distance at the same time. One full turn of the key moves the jaws roughly 3–5 mm depending on chuck size, which is why a chuck opens or closes in a few seconds.
Two consequences follow, and both matter more than the mechanism itself:
The jaws share one spiral, so they share one error. Any wear on the scroll is transmitted to all three jaws identically. That is why a worn chuck grips a part that is perfectly round and still runs out — the part is round, but it is not on the axis.
The jaws contact the part on a short, hard line. A three-jaw chuck grips on three narrow arcs, not a full circumference. Clamp a thin-wall tube and it deforms into a triangle while clamped, then springs back oval after machining. Six-jaw chucks and soft jaws exist specifically to spread that force.

The Numbers That Separate a Good Chuck From a Bad One
When you compare chucks, compare these four values — not the price.
| Parameter | What it means | Typical range |
|---|---|---|
| TIR / concentricity | Radial error of a test bar held in the jaws | 0.02–0.05 mm new; 0.005–0.01 mm after boring jaws in place |
| Repeatability (re-chuck, same diameter) | Error when you clamp the same diameter again | 0.005–0.02 mm |
| Jaw stroke | Radial travel per jaw, sets usable diameter range | 3–8 mm for 125–250 mm chucks |
| Max speed | Speed above which centrifugal force opens the jaws | 3,000–6,000 rpm for 160–200 mm steel body chucks |
That last row is the one people ignore. Above a certain speed, centrifugal force pushes the jaws outward and grip force on an OD-clamped part falls — at high enough rpm it approaches zero and the part walks out of the chuck. Power chucks are rated for this; manual chucks usually are not, and the rating is stamped on the body for a reason.
Mounting error also belongs in this table. Camlock, A-type taper, and threaded spindle noses all introduce their own runout, and a chip or burr between chuck and spindle nose can add 0.03 mm before you have clamped anything.
Which Chuck for Which Job
| Chuck type | Self-centering | Best for | Weak point |
|---|---|---|---|
| 3-jaw scroll | Yes | Round and hex bar, general turning, fast setups | Three-point grip, distorts thin walls |
| 4-jaw independent | No | Irregular shapes, eccentric work, maximum accuracy | Manual adjustment, slow |
| 4-jaw self-centering | Yes | Square and rectangular stock | Jaw wear shifts all four together |
| 6-jaw scroll | Yes | Thin-wall rings, tubes, delicate surfaces | Lower grip force per jaw |
| 2-jaw | Yes | Shafts needing clearance, some castings | Limited round-part capability |
| Power (hydraulic/pneumatic) 3-jaw | Yes | Bar work, production, automation | Needs pressure unit, force must be set per part |
For second-operation work where you need the part to repeat within microns, none of these is the answer. Soft jaws bored in place, or a collet, is.
If your centering problem is on the mill table rather than the lathe spindle, the same trade-offs apply to self-centering vises — automatic centering bought at the cost of absolute accuracy.
Why a Chuck Loses Accuracy
Five causes, in the order they actually show up in a shop:
1. Bell-mouthed jaws. Clamp short parts at the jaw tips for a year and the jaws wear into a bell shape. The part now touches only at the outer end, rocks, and runs out. This is the single most common cause of a chuck that "used to be good."
2. Chips and dried coolant in the scroll. The scroll is a precision spiral sitting in an open cavity. One chip under a jaw thread and that jaw sits a few microns off — every time, in the same place.
3. Over-tightening. Beyond the rated torque, jaw and scroll contact stresses climb, wear accelerates, and thin parts deform permanently. Grip force should suit the cut, not your forearm.
4. Crashing or spinning a part. A single event can bend a jaw or brinell the scroll. The chuck still closes; it no longer repeats.
5. Mounting and spindle conditions. Dirt on the spindle nose, a worn camlock stud, or an unseated backplate adds runout that no amount of jaw maintenance will remove. Check the spindle first, then blame the chuck.

Bore the Jaws or Replace the Chuck
Boring the jaws is normal shop practice, not a repair hack. Mount soft or two-piece top jaws, clamp a boring ring at the diameter you actually work at, and cut the jaw faces true to the spindle axis. Done correctly, this brings a healthy chuck from 0.03 mm down to under 0.01 mm — sometimes to 0.005 mm — and it is the standard way to hit concentricity on a second operation.
Replace the chuck instead when the scroll is worn, when the jaws no longer hold a bored condition, when TIR drifts between identical setups, or when the body shows cracks around the pinion bores. A chuck that has lost its scroll cannot be bored back to health.
When the Jaw Itself Is the Part You Need Machined
This is where a lot of turning shops end up stuck. The chuck is fine, but the jaws are wrong for the job: stepped jaws for a thin flange, jaws with a deep counterbore for a specific diameter, extended jaws to clear a shoulder, or an adapter plate to mount an older chuck on a newer spindle nose.
These are machined parts, and they have to be made to the chuck's own geometry, not to a generic drawing. That is ordinary precision turning and milling work — which is what we do.

XY-GLOBAL machines custom chuck jaws, soft jaw blanks, backplates, and fixture details on multi-axis CNC lathes and mill-turn centers, including Mazak and DMG Mori machines, holding critical diameters and roundness to 0.005 mm. Because jaws are usually a small, urgent item, we quote fast, run from one piece, and can ship prototypes in as little as a day under ISO 9001 and ISO 13485 quality systems. Send a sketch or a worn jaw with the key dimensions and we will tell you what is machinable and what needs a different approach.
For shops standardizing setups across machines, a zero-point clamping system often removes the chuck changeover altogether — our single zero-point positioning chuck holds repeatability under 0.005 mm with pull-in force up to 15 kN, and the 4-station version handles pallet-level changeovers. If that is the direction you are considering, our guide to why shops use zero-point clamping covers the economics.
A Short Buying Checklist
Before you order a self-centering chuck for your lathe, confirm:
- Spindle interface — camlock size, A-type taper, or thread pitch. Wrong interface means a new backplate.
- TIR at your working diameter, not at the inspection diameter the catalog states.
- Jaw type — one-piece, two-piece (master plus top jaws), or soft jaws. Two-piece is worth the extra cost if you bore jaws regularly.
- Max speed at your part weight. A chuck rated 4,000 rpm empty is not rated 4,000 rpm with a 6 kg casting.
- Whether you need through-spindle bar capacity, which sets the bore diameter.
- Grip force at the pressure you will actually run, for power chucks.
FAQ
What is the difference between a self-centering chuck and an independent chuck?
A self-centering chuck moves all jaws together by equal amounts, so the workpiece is centered automatically. An independent (four-jaw) chuck adjusts each jaw separately, which is slower but allows eccentric work and tighter final accuracy through dialing in.
Why does my three-jaw chuck have runout even though the part is round?
Because the chuck centers itself, not the part. Worn jaws (bell-mouth), a worn scroll, chips under a jaw, or mounting error between chuck and spindle all shift the part off-axis while it still looks centered.
Can I machine soft jaws to fix runout?
Yes, and it is standard practice. Bore or turn soft jaws in place at the diameter you work at, under clamping pressure, and runout typically drops from 0.03 mm to under 0.01 mm. It will not fix a worn scroll.
What runout should a new three-jaw chuck hold?
Commonly 0.02–0.05 mm TIR at the rated inspection diameter, depending on class and size. Below that you are in precision or jaws-bored-in-place territory.
Can you make custom jaws or a backplate for my chuck?
Yes. Send the chuck model, the spindle interface, and the jaw geometry or part drawing. We machine jaws, soft jaw blanks, and adapter plates to your dimensions, from one piece, with critical features held to 0.005 mm.
Talk to Us About the Jaw, Not the Chuck
If the problem is a part that will not repeat, the fix is usually a set of jaws made for that part — not a new chuck. Send us the part drawing, the chuck model, and the diameter you need held, and our engineers will come back with a machinability review and a price, usually within two business days.

Aktie:
Custom Teflon Parts: What PTFE Can and Can't Do — and How to Get Them Machined Right
3-Axis vs 5-Axis CNC Machining: Which Process Is Best for Your Custom Parts?